The system behind the visible work
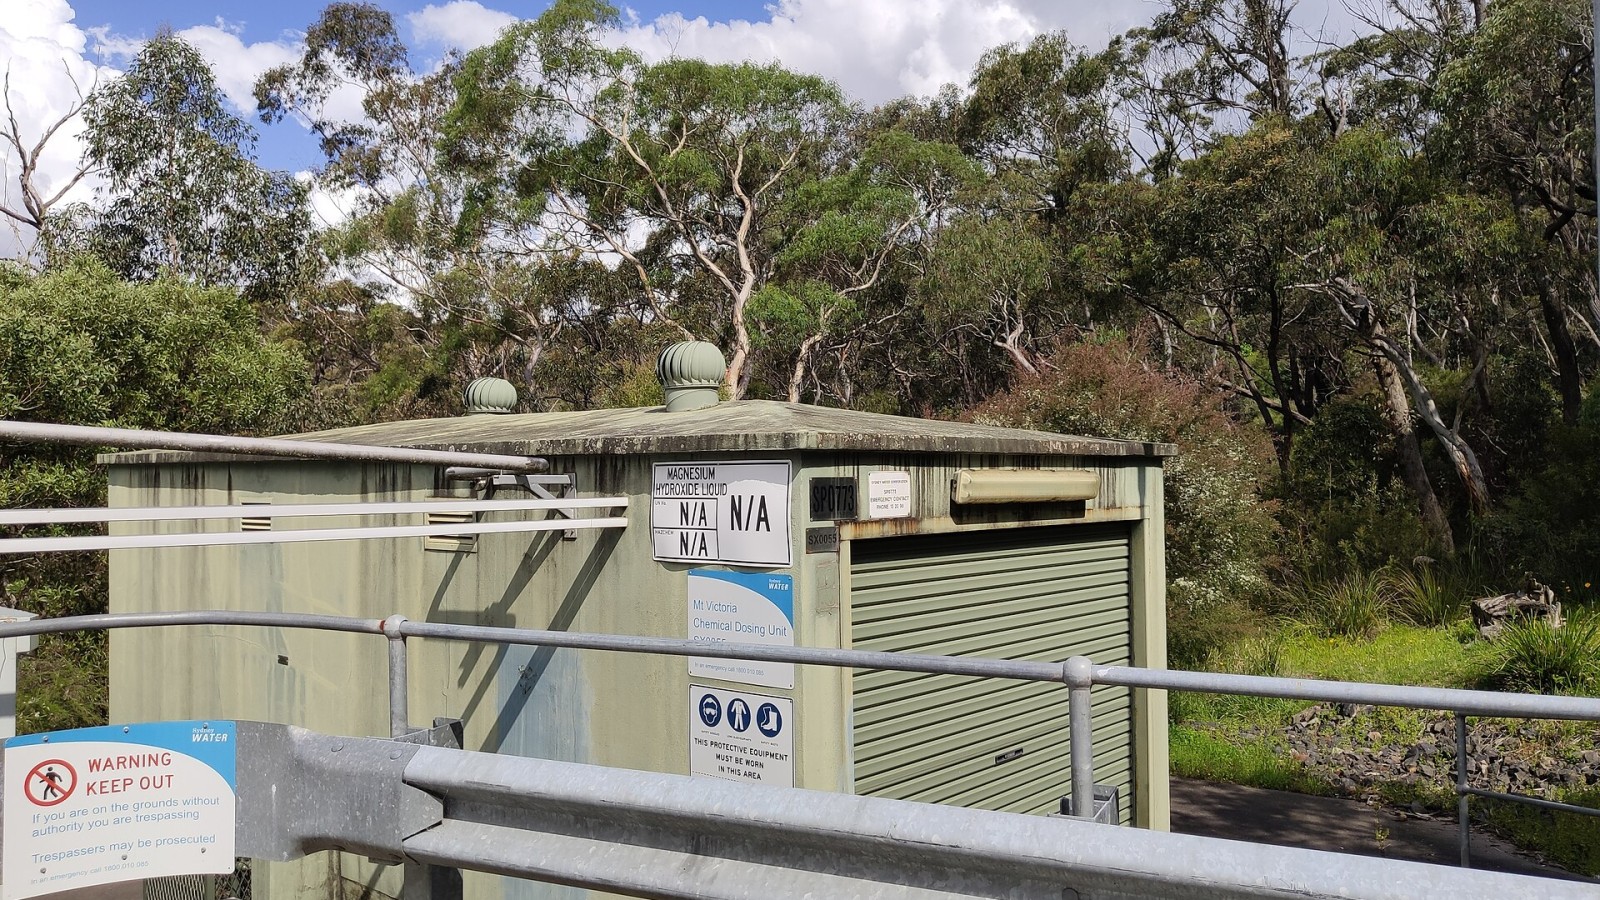
Chemical stores sit beside the core treatment process, but their risks are different from those of pumps and tanks. Vapour, incompatible products, damaged containers and uncontrolled wash water can threaten workers and interrupt treatment. A good layout considers delivery, storage, dosing and emergency response as one route, including what happens when a drum leaks or a bulk delivery connection fails.
The central lesson is that a municipal water-treatment plant whose chemical storage rooms support disinfection, dosing and day-to-day operator safety cannot be judged by its most visible component alone. Design information, construction sequence, inspection access and operating responsibility all influence whether the finished work performs. Decisions made early should therefore be recorded in a form that the site team can use and the owner can later trace.
Planning before production
Design information should identify every chemical, delivery form, storage quantity and compatibility requirement. The team must coordinate ventilation, bund capacity, corrosion-resistant finishes, secure access, lighting, eyewash facilities and safe handling space. Drainage cannot simply lead to the stormwater system. Operators should review the plan because they understand delivery frequency, manual handling and the practical limits of the available site.
A useful pre-start review converts those requirements into named hold points. It should identify the drawing or specification that applies, the person authorised to accept the work and the evidence required before the next activity hides it. Programme pressure is easier to manage when these decisions are part of the planned sequence rather than a late request from an inspector.
Control at the workface
During construction, penetrations and service routes must not compromise the store’s containment. Fans, alarms, doors and dosing connections should remain accessible after equipment is installed. Labels must match the actual pipework, and temporary storage during commissioning deserves the same control as the finished room. Housekeeping is a safety measure because clutter can obstruct exits and conceal small leaks.
Site control depends on current information reaching the people doing the work. Superseded details should be removed, changes explained and unresolved questions logged before production continues. Supervisors also need enough time and access to examine the work. A signature added after concealment cannot recover the evidence that an effective inspection would have created.
Testing and evidence
Commissioning should test ventilation, alarms, emergency lighting, water supply to safety equipment and the containment route using a safe method. The team should verify that drainage valves are in the intended position and that incompatible chemicals cannot be mixed by a shared sump or transfer hose. Results need equipment numbers, dates and signatures rather than a general statement that the store was inspected.
Evidence should be proportionate to risk but specific enough to support a later decision. Dates, locations, asset numbers, test conditions and responsible people turn loose documents into a usable record. Trends matter as much as isolated results: repeated defects, drifting readings or recurring call-outs can show a system problem even when individual checks appear acceptable.
People and daily operation
Operators require training that follows the real delivery and dosing sequence. Safety data sheets must be available where work occurs, while emergency contacts and isolation steps should be readable under pressure. Contractors, suppliers and municipal staff should run through a spill scenario together so responsibilities are clear before the plant relies on the new arrangement.
Good engagement does more than distribute notices. It brings operating knowledge into the project while there is still time to change the design, sequence or handover. Concerns should be written down, assigned and closed visibly. That approach respects the people affected by construction and gives the technical team a clearer account of why a particular decision was made.
Handover that supports the next decision
The handover file should include the approved layout, chemical register, ventilation data, inspection schedule and spill-response procedure. It should also identify consumable safety equipment and the person responsible for replenishment. Good chemical storage protects staff and makes treatment more reliable because routine deliveries and maintenance can happen without improvisation.
Close-out should leave one coherent trail from the approved requirement to the installed asset and its operating rule. Drawings, photographs, certificates, test results, training and outstanding actions need consistent names and locations. The result is more than an archive: it is the information the owner needs to maintain performance, plan renewal and respond quickly when conditions change.
Editorial note
This article provides general construction information. Project teams should apply the current law, approvals, contract documents and advice of the appropriately registered professionals responsible for the specific work.
Sources
- Blue, Green and No Drop reports — Department of Water and Sanitation