The system behind the visible work
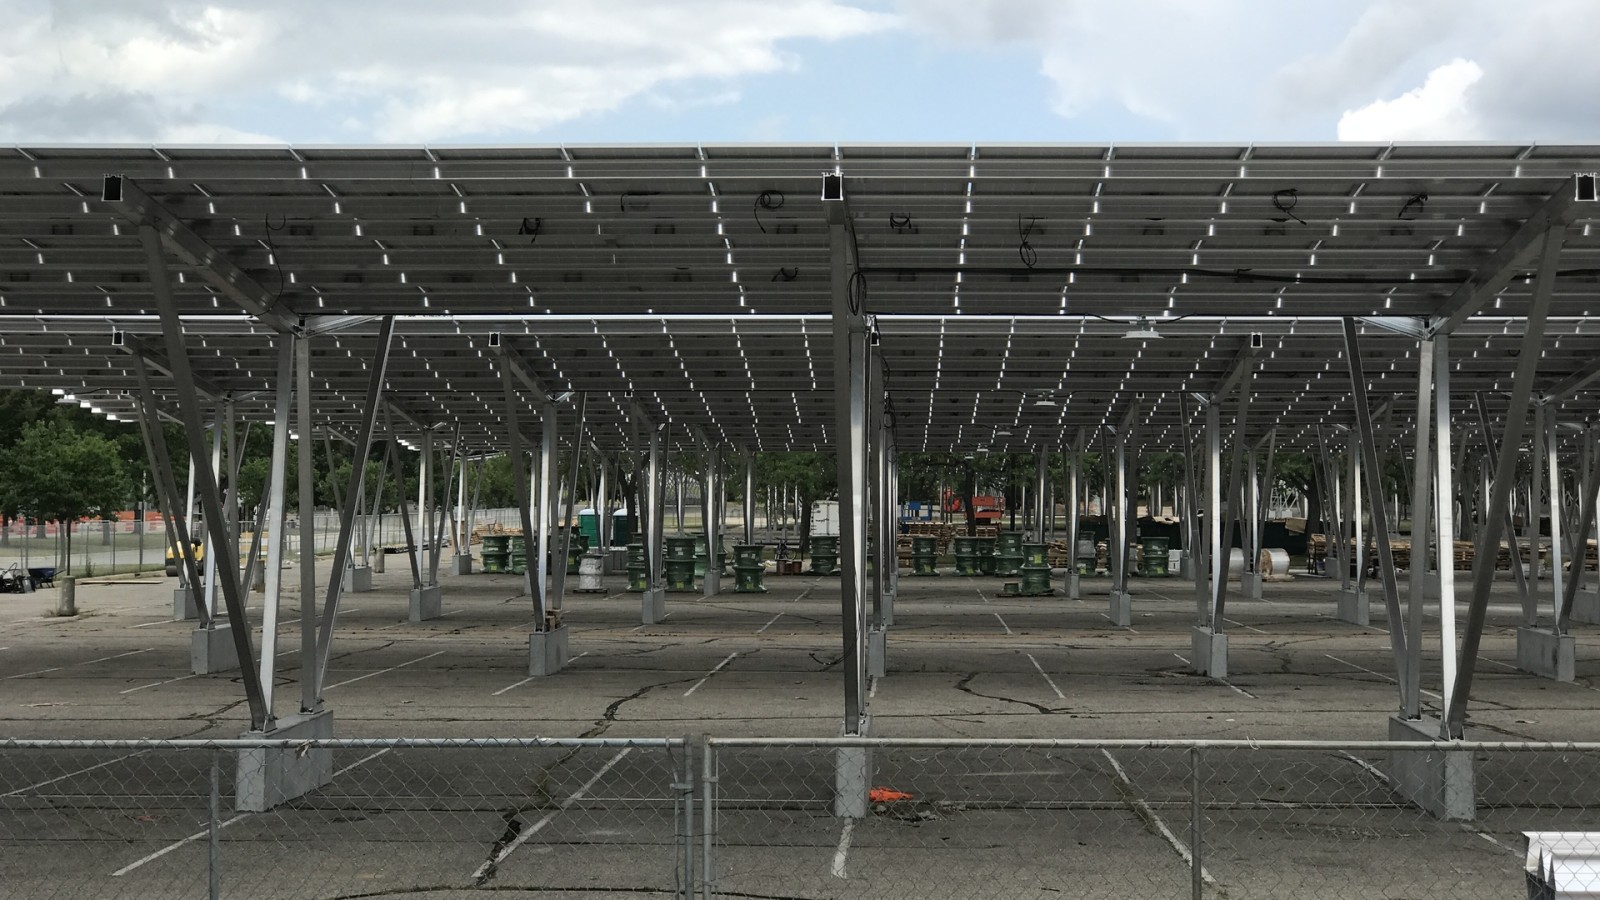
Solar carports are often presented as an energy installation, but their performance begins in the ground. Wide panel surfaces attract wind, frames create concentrated reactions and parking layouts place columns near vehicles. A foundation designed from assumed soil and generic loads can move, crack or expose anchors even while the electrical equipment continues to produce power.
The central lesson is that a solar photovoltaic carport where steel frames and panels transfer wind and gravity loads into foundations beside moving vehicles cannot be judged by its most visible component alone. Design information, construction sequence, inspection access and operating responsibility all influence whether the finished work performs. Decisions made early should therefore be recorded in a form that the site team can use and the owner can later trace.
Planning before production
The team should coordinate the geotechnical information, structural model, array layout, stormwater flow, parking dimensions and underground services. Column positions must protect accessible bays and traffic movement. Foundation details need buildable tolerances for holding-down bolts and base plates, while cable routes should avoid becoming water channels or obstacles to future maintenance.
A useful pre-start review converts those requirements into named hold points. It should identify the drawing or specification that applies, the person authorised to accept the work and the evidence required before the next activity hides it. Programme pressure is easier to manage when these decisions are part of the planned sequence rather than a late request from an inspector.
Control at the workface
Excavations should be inspected before blinding or concrete conceals founding material. Reinforcement, bolt templates and concrete levels require checks against the latest coordinated drawing. Temporary bracing remains until the frame is stable, and erection areas need separation from public parking. Drainage around completed bases must prevent standing water and erosion at the foundation edge.
Site control depends on current information reaching the people doing the work. Superseded details should be removed, changes explained and unresolved questions logged before production continues. Supervisors also need enough time and access to examine the work. A signature added after concealment cannot recover the evidence that an effective inspection would have created.
Testing and evidence
Records should include concrete results, surveyed bolt positions, torque or connection checks and structural sign-off. Electrical testing cannot substitute for verifying the supporting structure. After the first strong wind or seasonal rain, an early inspection can identify loose flashings, ponding, settlement or damage from vehicles before small issues grow.
Evidence should be proportionate to risk but specific enough to support a later decision. Dates, locations, asset numbers, test conditions and responsible people turn loose documents into a usable record. Trends matter as much as isolated results: repeated defects, drifting readings or recurring call-outs can show a system problem even when individual checks appear acceptable.
People and daily operation
Structural, civil and electrical teams should share one coordinated inspection plan. Facilities staff need training on isolation and maintenance access, but they also need a route to report movement, corrosion or impact damage. Clear ownership matters because a fault at the base plate can sit outside a solar maintenance contract even though it threatens the entire installation.
Good engagement does more than distribute notices. It brings operating knowledge into the project while there is still time to change the design, sequence or handover. Concerns should be written down, assigned and closed visibly. That approach respects the people affected by construction and gives the technical team a clearer account of why a particular decision was made.
Handover that supports the next decision
The final file should connect structural calculations, geotechnical information, foundation records, steel certificates, electrical tests and maintenance instructions. Protective bollards and markings should be included in routine inspections. Treating the carport as a complete building system gives the energy investment a safer and more durable platform.
Close-out should leave one coherent trail from the approved requirement to the installed asset and its operating rule. Drawings, photographs, certificates, test results, training and outstanding actions need consistent names and locations. The result is more than an archive: it is the information the owner needs to maintain performance, plan renewal and respond quickly when conditions change.
Editorial note
This article provides general construction information. Project teams should apply the current law, approvals, contract documents and advice of the appropriately registered professionals responsible for the specific work.
Sources
- Energy Performance Certificates programme — South African National Energy Development Institute