Why it matters
Solar projects often begin with electrical capacity and energy savings, while the roof is treated as an available platform. Existing drawings may be incomplete, corrosion or alterations may have changed capacity, and mounting frames can transfer wind loads in ways the original structure never carried.
Planning the work
A competent structural assessment should identify the framing system, condition, material properties, spans, connections and existing loads. Coordinate panel layout with drainage, fire access, maintenance routes and electrical equipment. Ballasted and penetrative systems create different demands.
Evidence on site
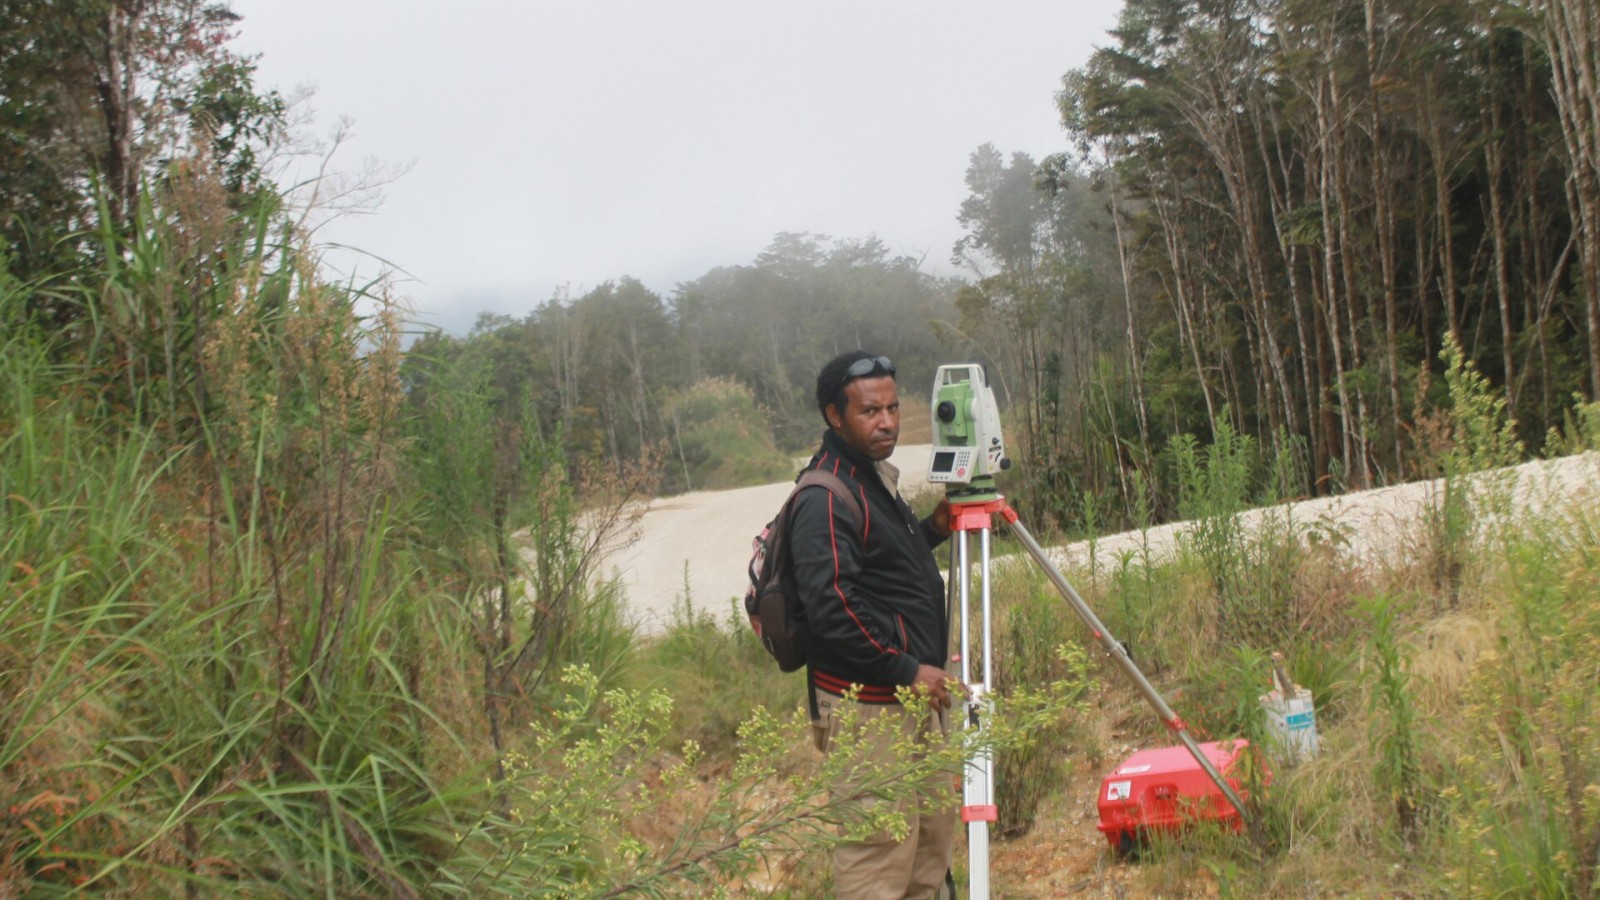
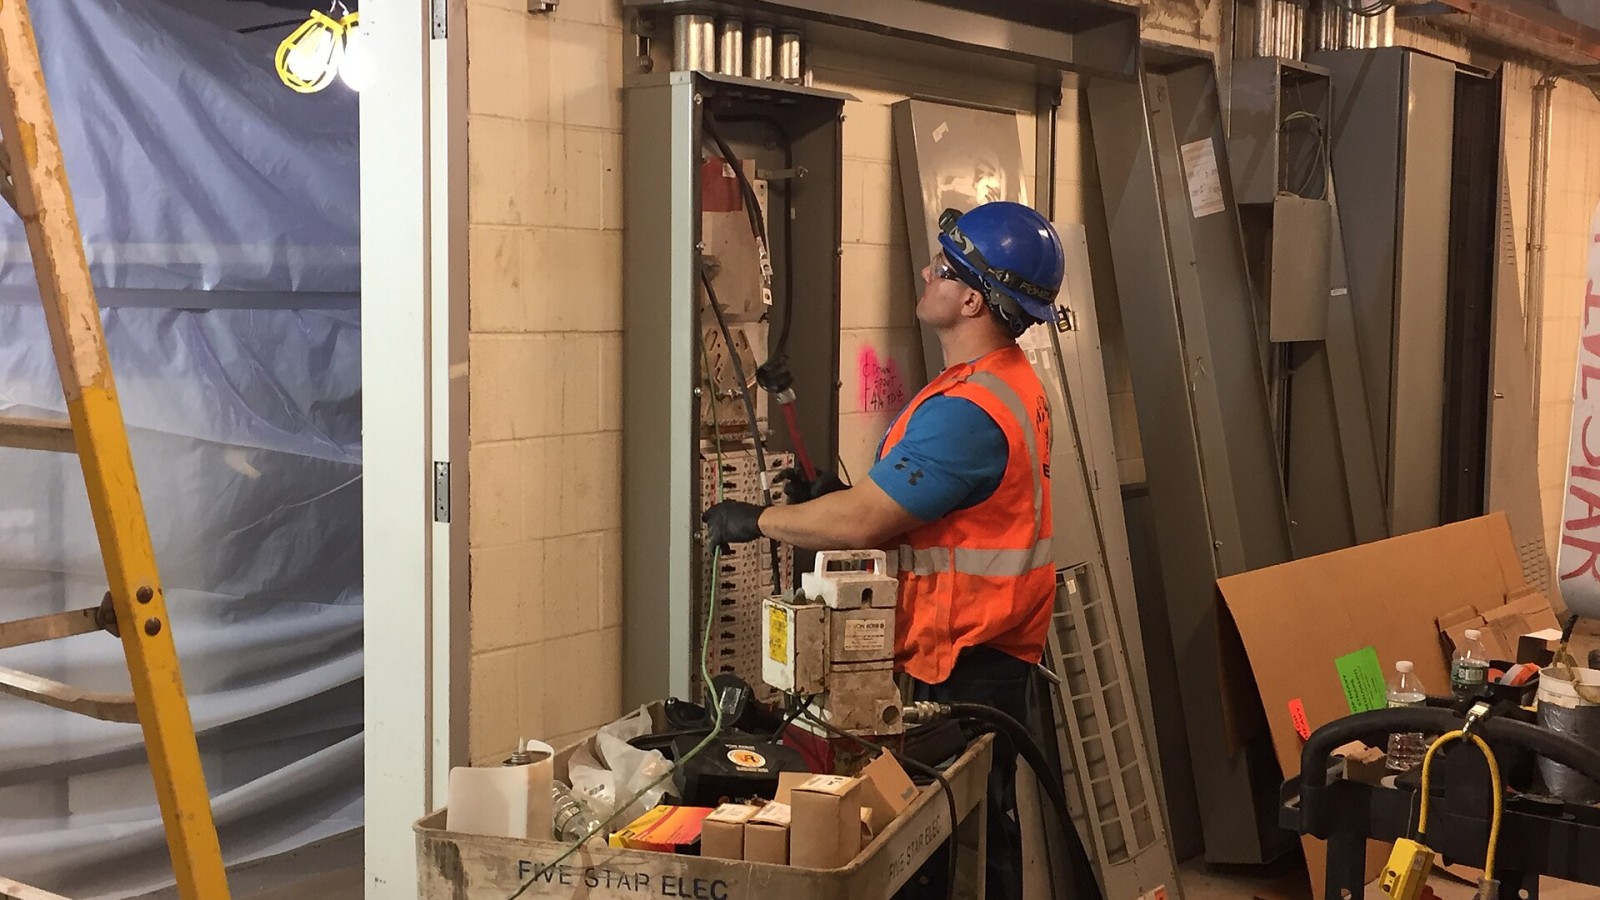
Inspect the actual roof before finalising orders. During installation, control material stacking and verify every fixing, support and waterproofed penetration. Photographs and marked-up layouts should record concealed connections before panels cover them.
What happens after construction
Handover should combine structural approval, warranties, isolator information, maintenance access and a safe cleaning plan. Later panel replacement or added equipment must return to the verified loading assumptions.
Editorial note
This article provides general construction information and should be read with the current law, contract, approved design and project-specific advice from the responsible competent professionals.
What we will track next
The next record for Rooftop solar needs a structural check before procurement should show how approvals, design, inspection and workmanship connect. Drawings and certificates matter, but photographs of concealed work, written instructions, test results and a dated defects list make the project easier to verify.
Owners should keep the signed contract, payment proof, professional appointments, enrolment records where applicable and the final approved plans together. This file becomes most valuable when a leak, crack or service problem appears after occupation.
Sources
- Energy Performance Certificates programme — South African National Energy Development Institute