Why this matters
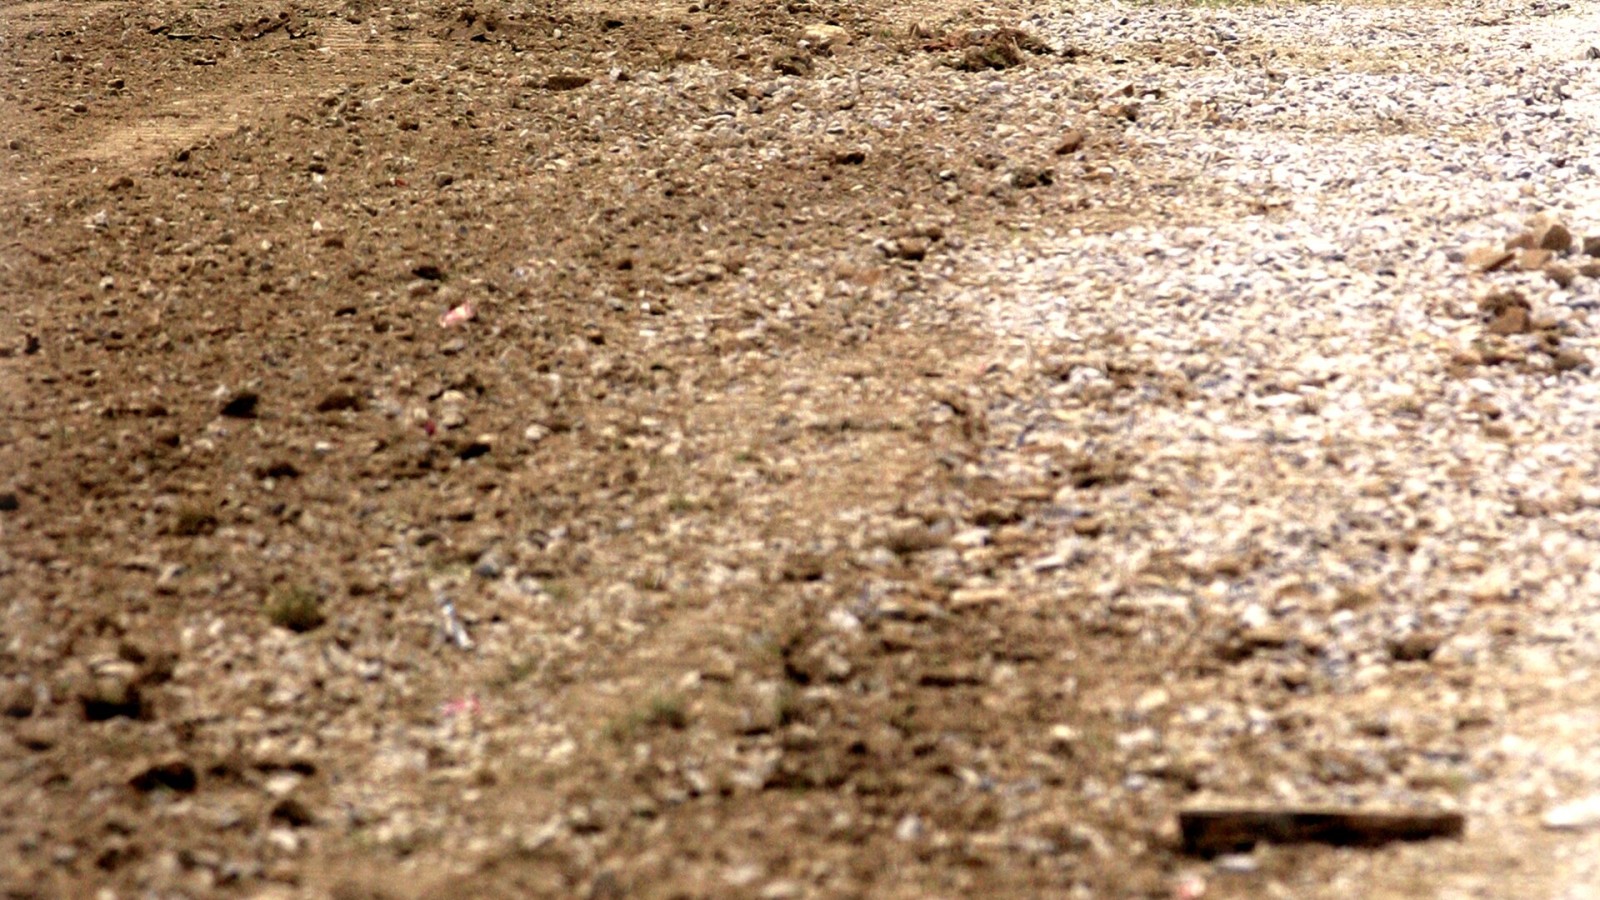
A soil investigation gives the design team evidence about bearing conditions, fill, groundwater and ground movement. Skipping that work can turn a simple foundation into an expensive variation after excavation has started.
Before work starts
The brief should match the building type and site history. Previous mining, uncontrolled fill, expansive clay, dolomitic conditions and steep slopes can require different tests and specialist input.
What to watch on site
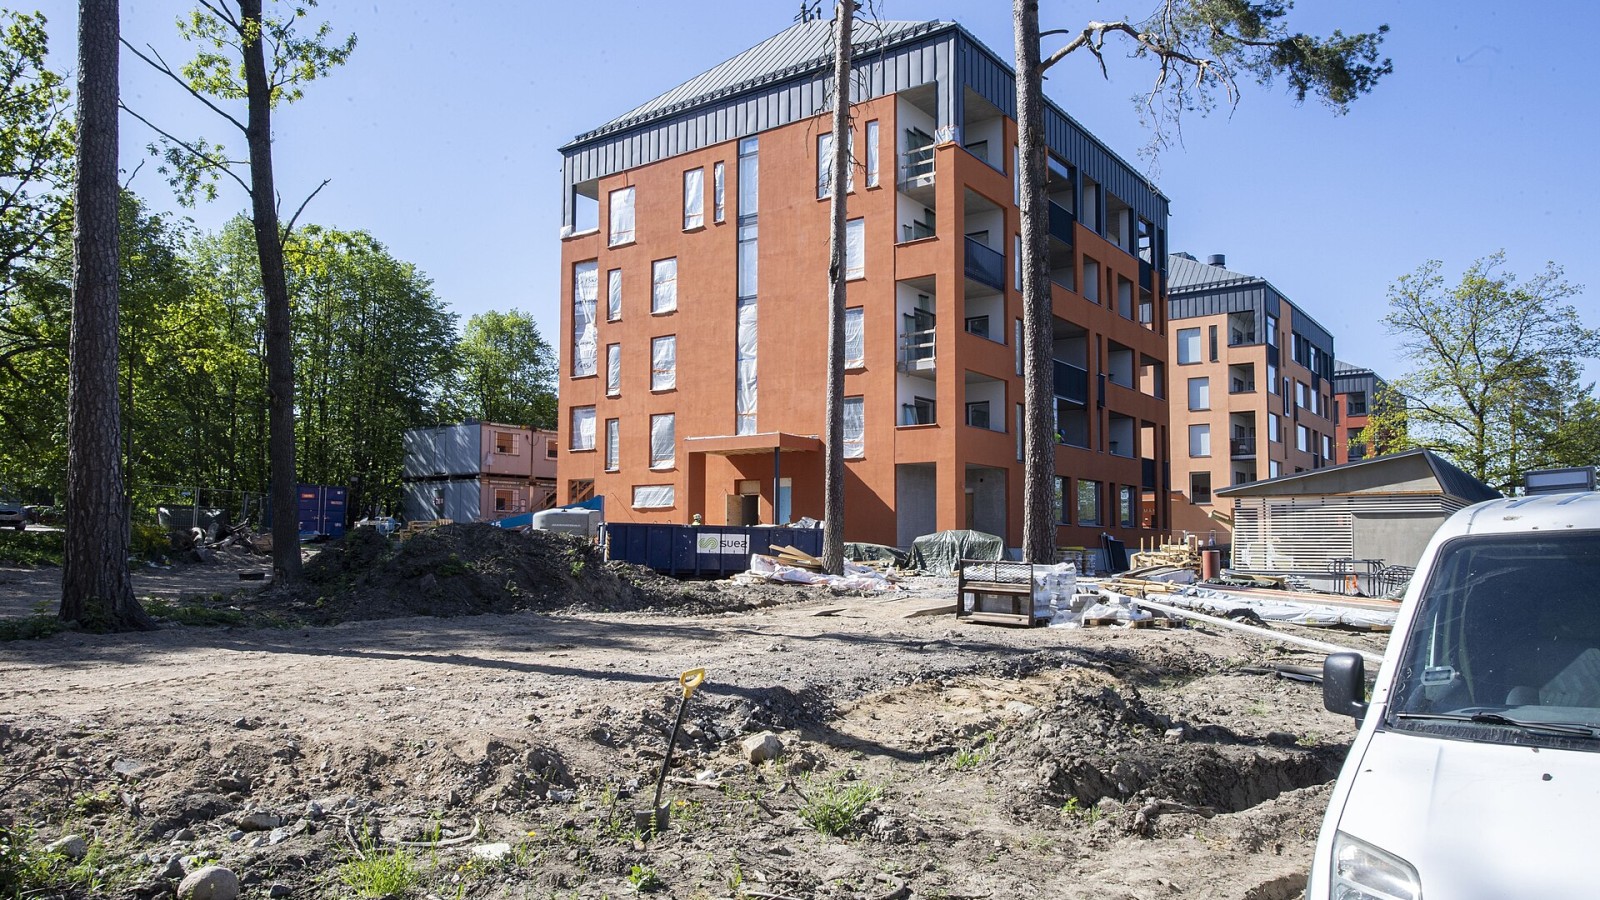
On site, the founding level should be compared with the report and drawings before reinforcement or concrete hides the excavation. Unexpected material needs a recorded design response, not an informal instruction.
Handover and the lasting record
The close-out file should retain the investigation, inspection notes, revised details and any test results. That record helps explain how the completed foundation relates to the conditions actually encountered.
Editorial note
This practical article explains a project-control issue using the official reference listed below. Requirements depend on the contract, site, approving authority and current law; the responsible registered professional should confirm the project-specific position.
What we will track next
The next record for Why a geotechnical report belongs at the start of a housing project should show how approvals, design, inspection and workmanship connect. Drawings and certificates matter, but photographs of concealed work, written instructions, test results and a dated defects list make the project easier to verify.
Owners should keep the signed contract, payment proof, professional appointments, enrolment records where applicable and the final approved plans together. This file becomes most valuable when a leak, crack or service problem appears after occupation.
Sources
- National Building Regulations and Building Standards Act — South African Government