The system behind the visible work
Fire-rated walls and floors work only when openings through them are treated as part of the same system. Construction creates hundreds of penetrations for electrical, plumbing, mechanical and data services. If a gap is filled with an unsuitable product, left partly open or enlarged after inspection, smoke and fire can move beyond the compartment that the design intended to contain.
The central lesson is that a multi-storey building where walls, floors, shafts and service penetrations form part of the passive fire-safety strategy cannot be judged by its most visible component alone. Design information, construction sequence, inspection access and operating responsibility all influence whether the finished work performs. Decisions made early should therefore be recorded in a form that the site team can use and the owner can later trace.
Planning before production
The design team should schedule fire stopping by location, service type, opening size, supporting construction and required rating. Submittals need tested system references and details for movement, insulation and future service additions. Coordination before installation reduces oversized openings and crowded penetrations that no approved arrangement can seal correctly. Responsibility for builder’s work openings must be explicit.
A useful pre-start review converts those requirements into named hold points. It should identify the drawing or specification that applies, the person authorised to accept the work and the evidence required before the next activity hides it. Programme pressure is easier to manage when these decisions are part of the planned sequence rather than a late request from an inspector.
Control at the workface
Installers should prepare clean substrates, use the correct backing depth and keep services in the tested configuration. Labels need to remain visible for inspection and later maintenance. Ceiling closures and shaft linings should be held until the responsible person has checked both sides where access is required. Photographs must include a location marker and scale, not only a close-up of red sealant.
Site control depends on current information reaching the people doing the work. Superseded details should be removed, changes explained and unresolved questions logged before production continues. Supervisors also need enough time and access to examine the work. A signature added after concealment cannot recover the evidence that an effective inspection would have created.
Testing and evidence
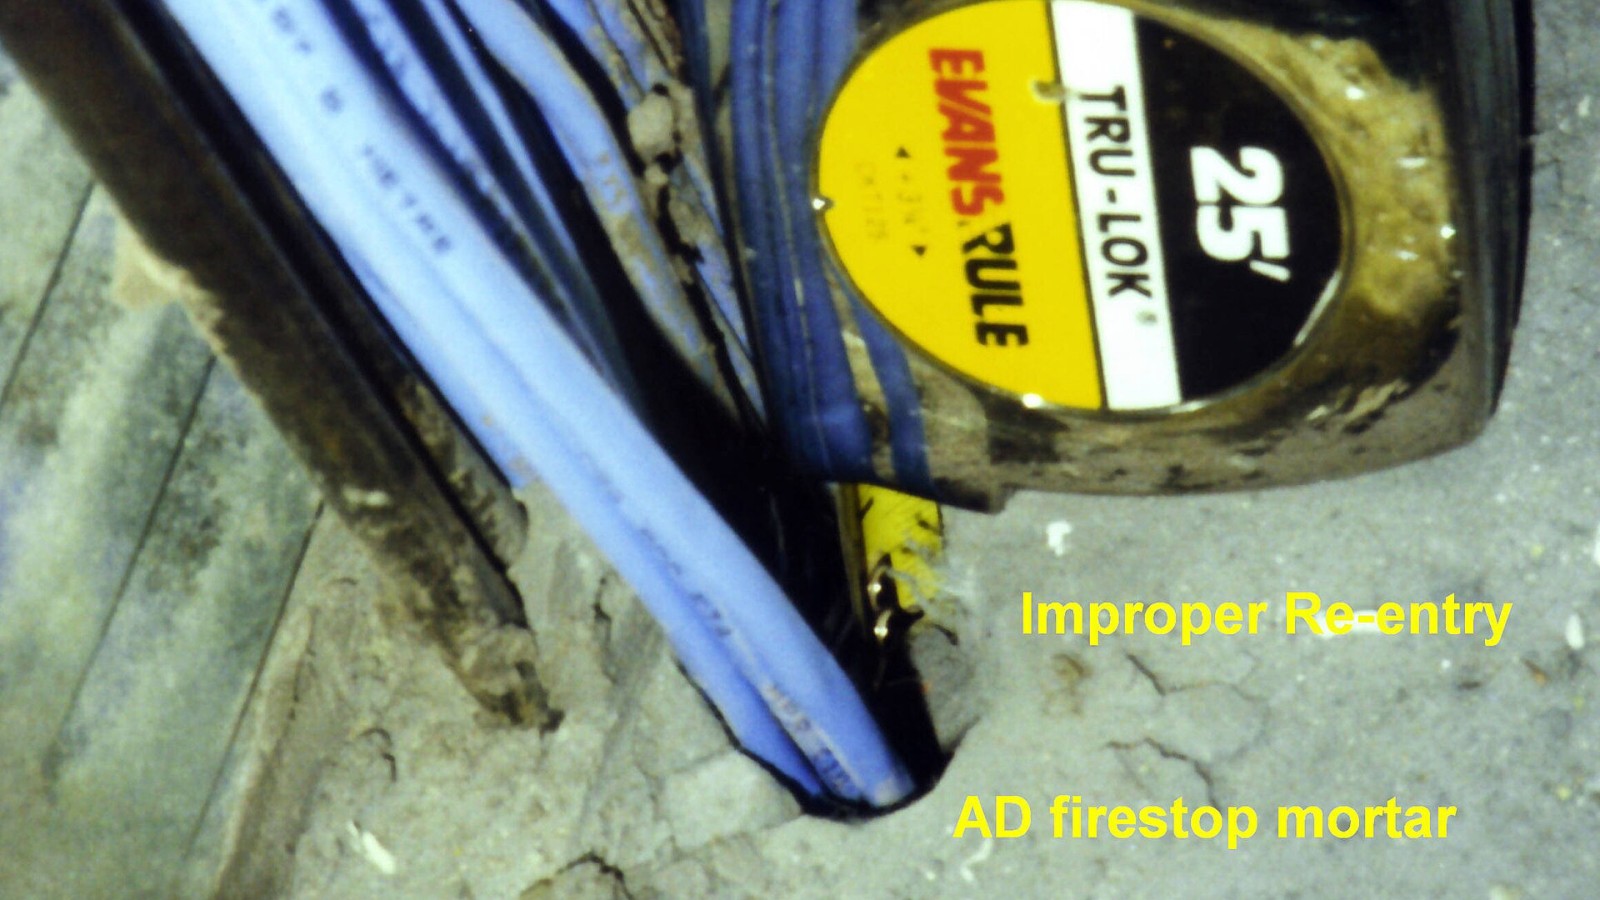
A register should connect each penetration to drawings, the installed system, inspection status and remedial action. Sample destructive checks may be appropriate where workmanship or concealed depth is uncertain. Any later cable pull or pipe replacement must reopen the record because a previously compliant seal can be damaged in seconds by another trade.
Evidence should be proportionate to risk but specific enough to support a later decision. Dates, locations, asset numbers, test conditions and responsible people turn loose documents into a usable record. Trends matter as much as isolated results: repeated defects, drifting readings or recurring call-outs can show a system problem even when individual checks appear acceptable.
People and daily operation
The main contractor must coordinate several subcontractors whose work intersects at each opening. Briefings should explain that fire stopping is life-safety work rather than a finishing activity. The facilities team should join inspections in plant rooms and risers so staff recognise labels and know whom to call when future services require alterations.
Good engagement does more than distribute notices. It brings operating knowledge into the project while there is still time to change the design, sequence or handover. Concerns should be written down, assigned and closed visibly. That approach respects the people affected by construction and gives the technical team a clearer account of why a particular decision was made.
Handover that supports the next decision
The final package should include marked-up compartment drawings, product certificates, installer records, photographs and an accessible penetration register. Maintenance procedures must prohibit casual drilling through rated construction. A building’s passive protection survives only when the evidence is usable and every later alteration is brought back under control.
Close-out should leave one coherent trail from the approved requirement to the installed asset and its operating rule. Drawings, photographs, certificates, test results, training and outstanding actions need consistent names and locations. The result is more than an archive: it is the information the owner needs to maintain performance, plan renewal and respond quickly when conditions change.
Editorial note
This article provides general construction information. Project teams should apply the current law, approvals, contract documents and advice of the appropriately registered professionals responsible for the specific work.
Sources
- National Building Regulations and Building Standards Act — South African Government