The system behind the visible work
Demolition removes the evidence that designers and contractors rely on. Once a wall is opened or a slab broken, hidden services, altered structure and hazardous material may be exposed under pressure. A thorough survey reduces surprise by combining records, physical inspection and selective opening before the main demolition sequence begins.
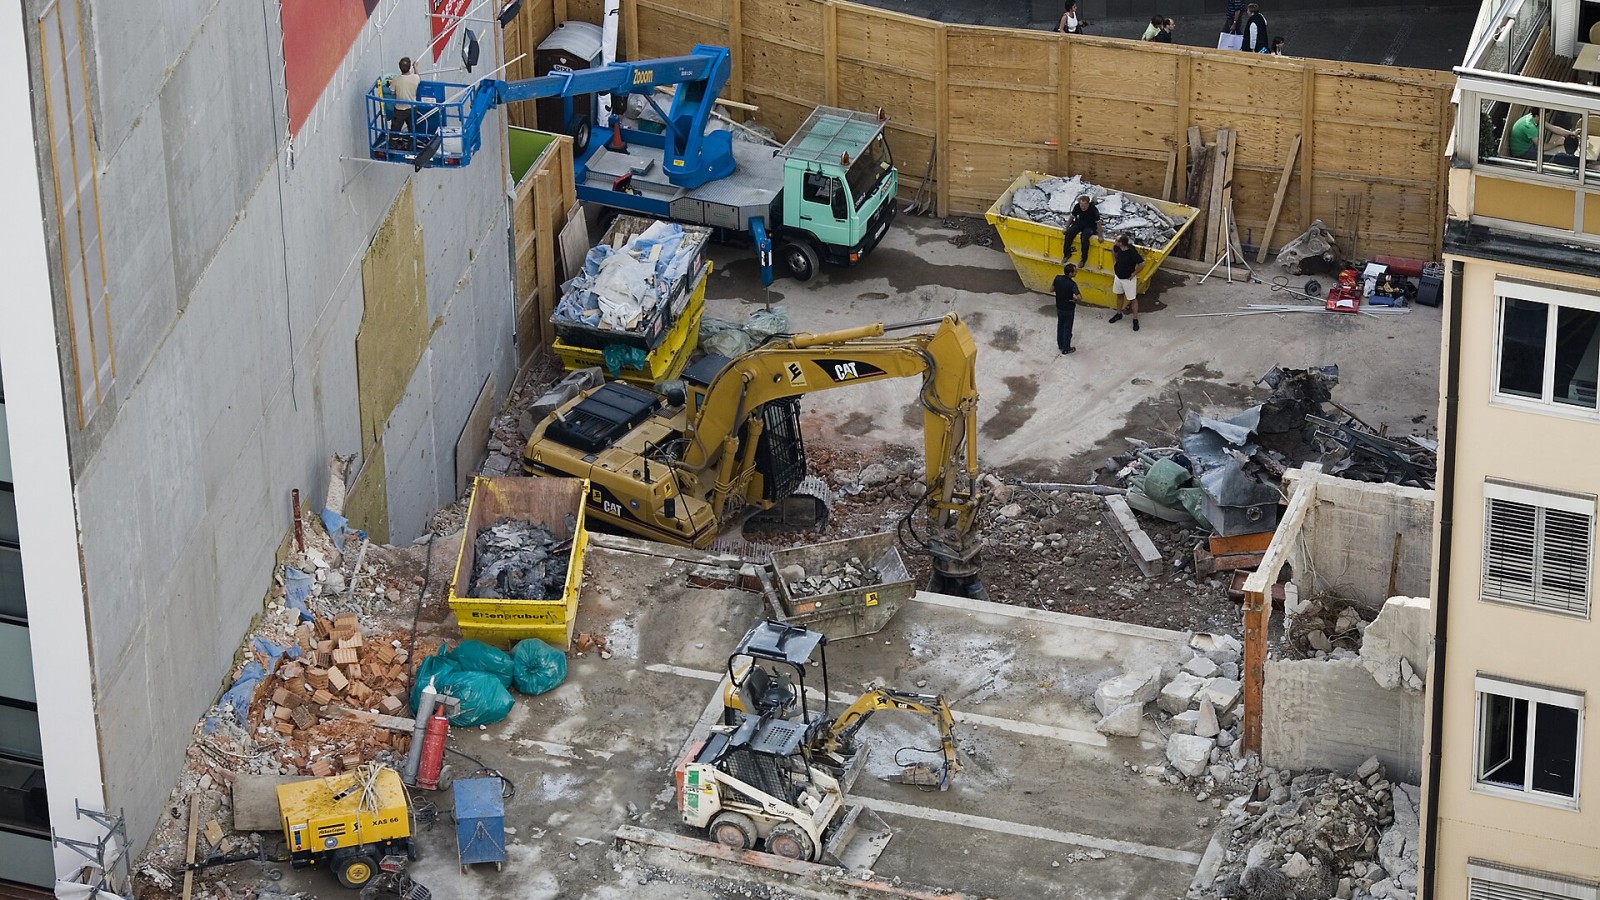
The central lesson is that an existing urban building scheduled for partial or complete demolition beside live services and neighbouring properties cannot be judged by its most visible component alone. Design information, construction sequence, inspection access and operating responsibility all influence whether the finished work performs. Decisions made early should therefore be recorded in a form that the site team can use and the owner can later trace.
Planning before production
The team should confirm ownership boundaries, neighbouring structures, party walls, basements, overhead risks and every known service. Utility disconnection requires written verification and checks at the workface. Suspected hazardous materials need competent assessment and a lawful removal plan. The engineer should define stability assumptions, exclusion zones and temporary works for each stage.
A useful pre-start review converts those requirements into named hold points. It should identify the drawing or specification that applies, the person authorised to accept the work and the evidence required before the next activity hides it. Programme pressure is easier to manage when these decisions are part of the planned sequence rather than a late request from an inspector.
Control at the workface
Demolition must follow the approved sequence so remaining elements are not overloaded or left unstable. Dust, noise, vibration and debris routes need active control. Spotters and supervisors should pause work when hidden construction differs from the survey. Materials intended for reuse should be separated safely rather than recovered through uncontrolled manual access beneath unstable areas.
Site control depends on current information reaching the people doing the work. Superseded details should be removed, changes explained and unresolved questions logged before production continues. Supervisors also need enough time and access to examine the work. A signature added after concealment cannot recover the evidence that an effective inspection would have created.
Testing and evidence
Monitoring may include crack records, survey points, vibration or dust depending on neighbours and method. Daily inspections should record changes to the structure, temporary supports and exclusion zones. Waste transfer documents and hazardous-material clearance evidence belong in the project record. Absence of an incident is not a substitute for proof that services were isolated and the sequence followed.
Evidence should be proportionate to risk but specific enough to support a later decision. Dates, locations, asset numbers, test conditions and responsible people turn loose documents into a usable record. Trends matter as much as isolated results: repeated defects, drifting readings or recurring call-outs can show a system problem even when individual checks appear acceptable.
People and daily operation
Neighbours need contact details and notice of disruptive stages, while workers require task-specific briefings as conditions change. Designers, demolition contractors and utility representatives should resolve uncertainty before it reaches the machine operator. Stop-work authority must be real because unexpected conditions are normal in altered buildings.
Good engagement does more than distribute notices. It brings operating knowledge into the project while there is still time to change the design, sequence or handover. Concerns should be written down, assigned and closed visibly. That approach respects the people affected by construction and gives the technical team a clearer account of why a particular decision was made.
Handover that supports the next decision
The cleared site should be surveyed for remaining foundations, services, contamination concerns and boundary conditions. Records must state what remains below ground and which neighbouring protections stay in place. This information gives the next construction team a safer starting point and prevents demolition uncertainty from being transferred into the new project.
Close-out should leave one coherent trail from the approved requirement to the installed asset and its operating rule. Drawings, photographs, certificates, test results, training and outstanding actions need consistent names and locations. The result is more than an archive: it is the information the owner needs to maintain performance, plan renewal and respond quickly when conditions change.
Editorial note
This article provides general construction information. Project teams should apply the current law, approvals, contract documents and advice of the appropriately registered professionals responsible for the specific work.
Sources
- Construction Regulations, 2014 — Department of Employment and Labour