The system behind the visible work
Accessibility is experienced as a continuous journey. A well-built ramp cannot compensate for a missing dropped kerb, steep crossfall, narrow gate or threshold that blocks a wheelchair. Small uncoordinated details often sit in different drawing packages, leaving the completed route technically fragmented even though each trade believes its own work is finished.
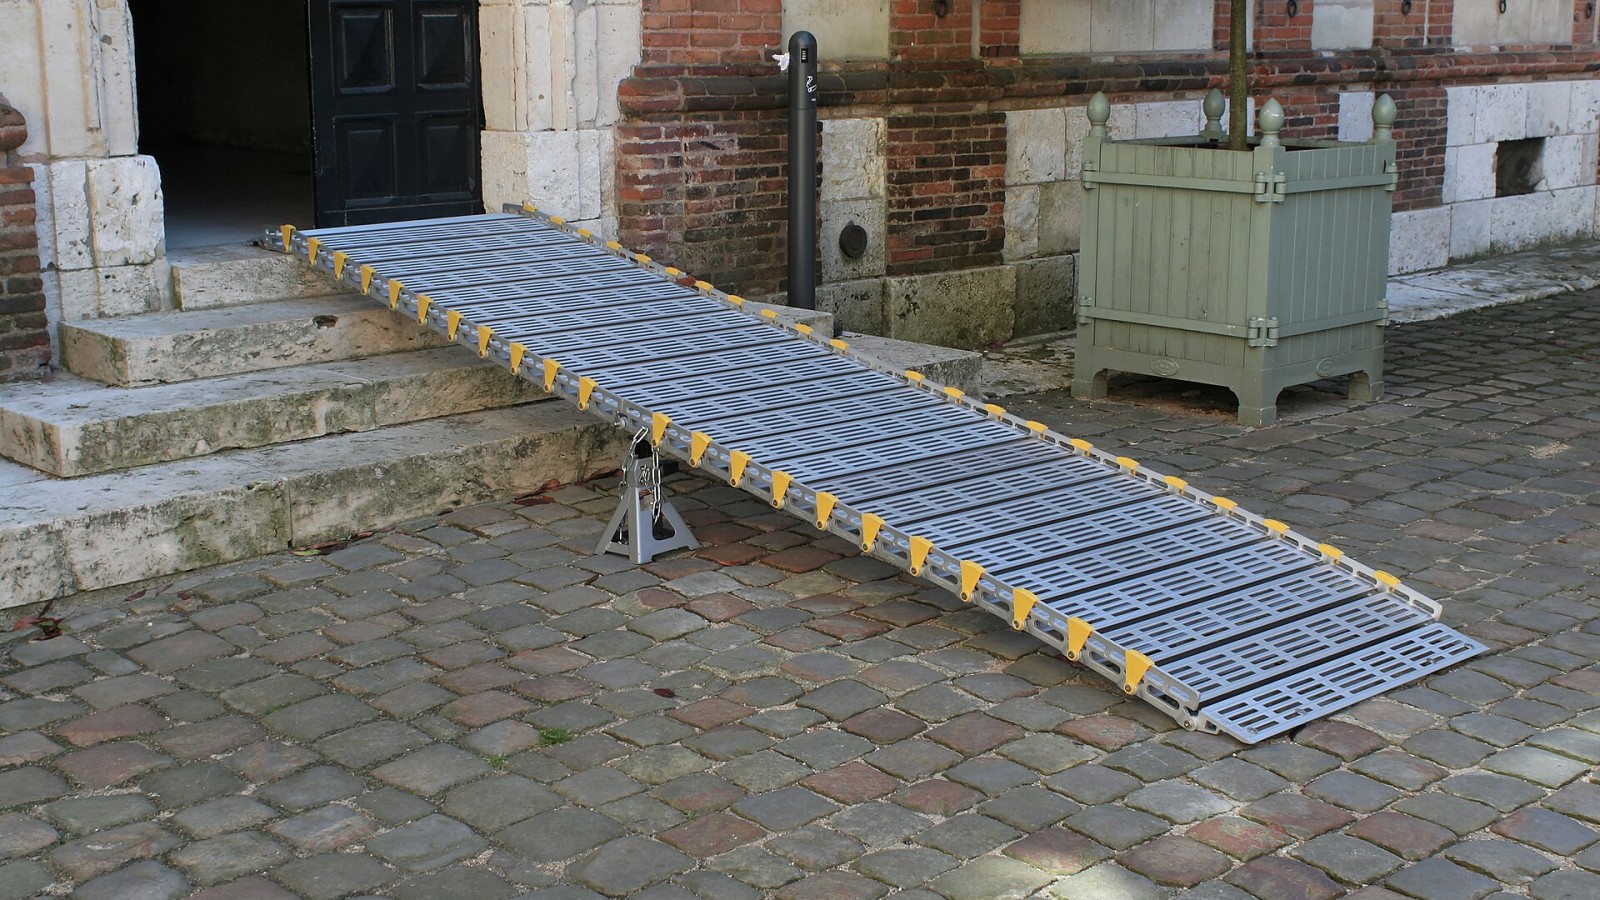
The central lesson is that a public building entrance whose accessible route begins at the pavement and continues through parking, gates and doors to reception cannot be judged by its most visible component alone. Design information, construction sequence, inspection access and operating responsibility all influence whether the finished work performs. Decisions made early should therefore be recorded in a form that the site team can use and the owner can later trace.
Planning before production
Design reviews should trace representative journeys from public transport, parking and pavement edges to reception, lifts, toilets and key services. Levels, landings, handrails, door forces, drainage, lighting and signage need coordinated dimensions. People with different mobility and sensory needs can identify obstacles that are difficult to see in a plan or standard detail.
A useful pre-start review converts those requirements into named hold points. It should identify the drawing or specification that applies, the person authorised to accept the work and the evidence required before the next activity hides it. Programme pressure is easier to manage when these decisions are part of the planned sequence rather than a late request from an inspector.
Control at the workface
Setting-out checks should follow the route before kerbs, paving and thresholds are fixed. Contractors must protect required widths from columns, street furniture and later security installations. Drainage grates should not trap small wheels or canes, and temporary access during construction should be safe and clearly signed rather than forcing visitors into traffic.
Site control depends on current information reaching the people doing the work. Superseded details should be removed, changes explained and unresolved questions logged before production continues. Supervisors also need enough time and access to examine the work. A signature added after concealment cannot recover the evidence that an effective inspection would have created.
Testing and evidence
A completion inspection should measure gradients, crossfalls, clear openings and manoeuvring space while also testing doors, intercoms and routes under real operating conditions. Photographs and level records help resolve defects before handover. The most useful test is a complete journey, because isolated component checks can miss the barrier between them.
Evidence should be proportionate to risk but specific enough to support a later decision. Dates, locations, asset numbers, test conditions and responsible people turn loose documents into a usable record. Trends matter as much as isolated results: repeated defects, drifting readings or recurring call-outs can show a system problem even when individual checks appear acceptable.
People and daily operation
Facilities, security and reception staff influence whether the built route remains available. A locked accessible gate or furniture placed on a landing can undo careful construction. Staff training should cover assistance without removing independence, reporting defects and keeping evacuation arrangements inclusive.
Good engagement does more than distribute notices. It brings operating knowledge into the project while there is still time to change the design, sequence or handover. Concerns should be written down, assigned and closed visibly. That approach respects the people affected by construction and gives the technical team a clearer account of why a particular decision was made.
Handover that supports the next decision
As-built drawings should identify accessible parking, routes, controls and sanitary facilities, supported by an inspection schedule for doors, lifts, surfaces and signage. Future renovations must preserve the route. Treating accessibility as ordinary performance work produces buildings that serve more people without requiring special arrangements at every visit.
Close-out should leave one coherent trail from the approved requirement to the installed asset and its operating rule. Drawings, photographs, certificates, test results, training and outstanding actions need consistent names and locations. The result is more than an archive: it is the information the owner needs to maintain performance, plan renewal and respond quickly when conditions change.
Editorial note
This article provides general construction information. Project teams should apply the current law, approvals, contract documents and advice of the appropriately registered professionals responsible for the specific work.
Sources
- National Building Regulations and Building Standards Act — South African Government